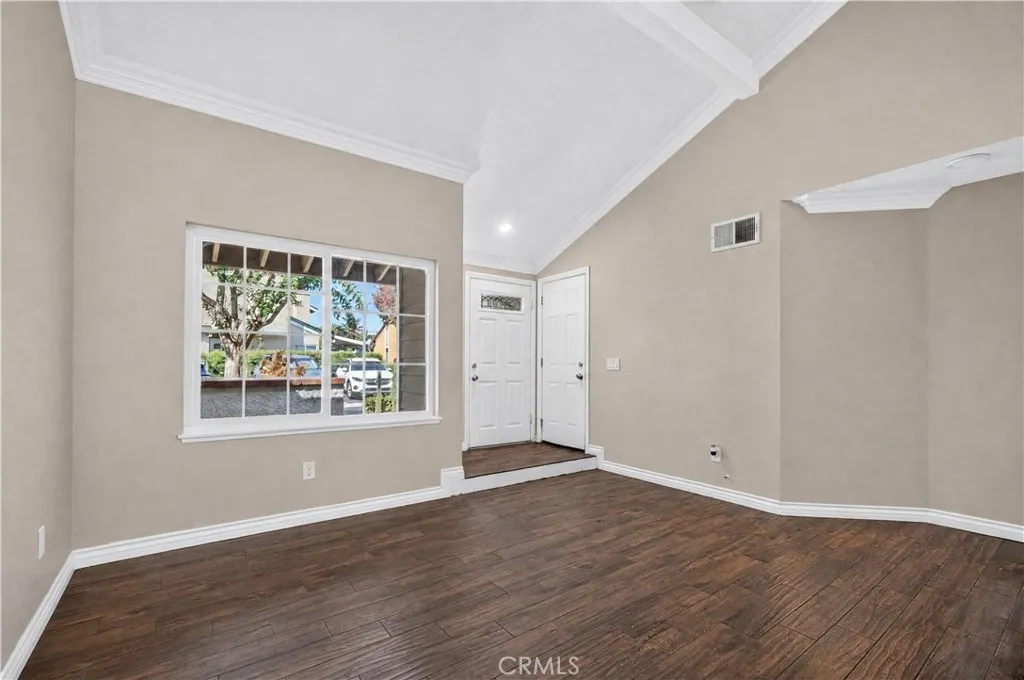
Property photo 1
Property photo 2
Property photo 3
Property photo 4
Property photo 5
Listed by ROA California Inc., Judith Lazcarro Orozco, Listing Contact: 323-533-8286 
3 Beds
3 Baths
1,458 sqft

$594,999

2947 Cherry Way, Ontario CA, 91761

Price per sqft$408.09
Built in1985
Property size1,458 sqft
Property typeTownhomes

Overview

Active

Listed Sep 19, 2026

Updated 12h ago

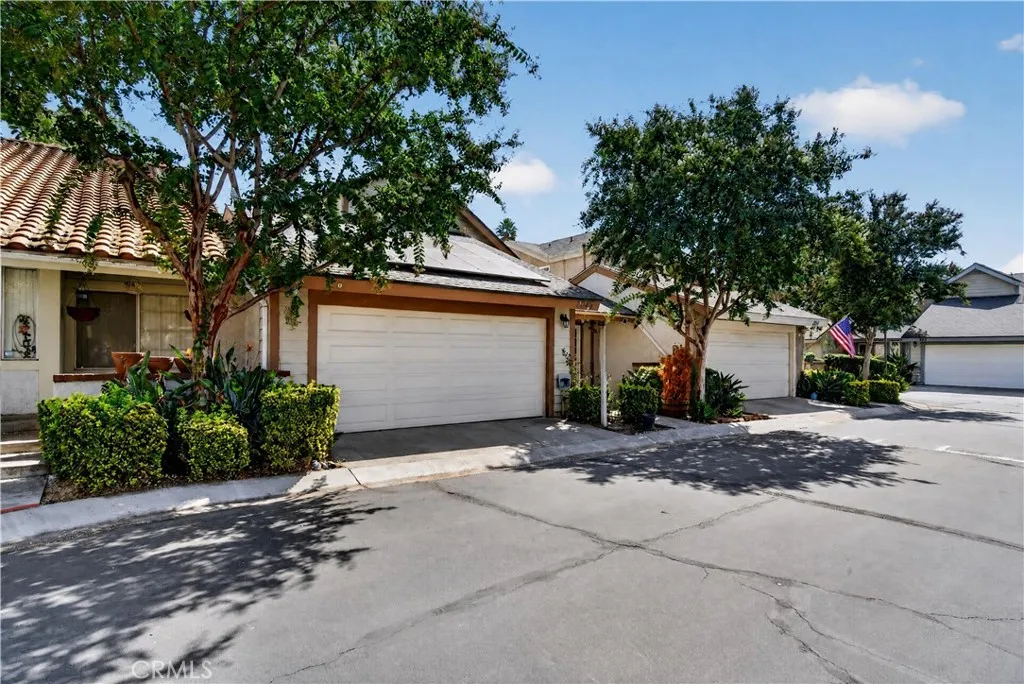
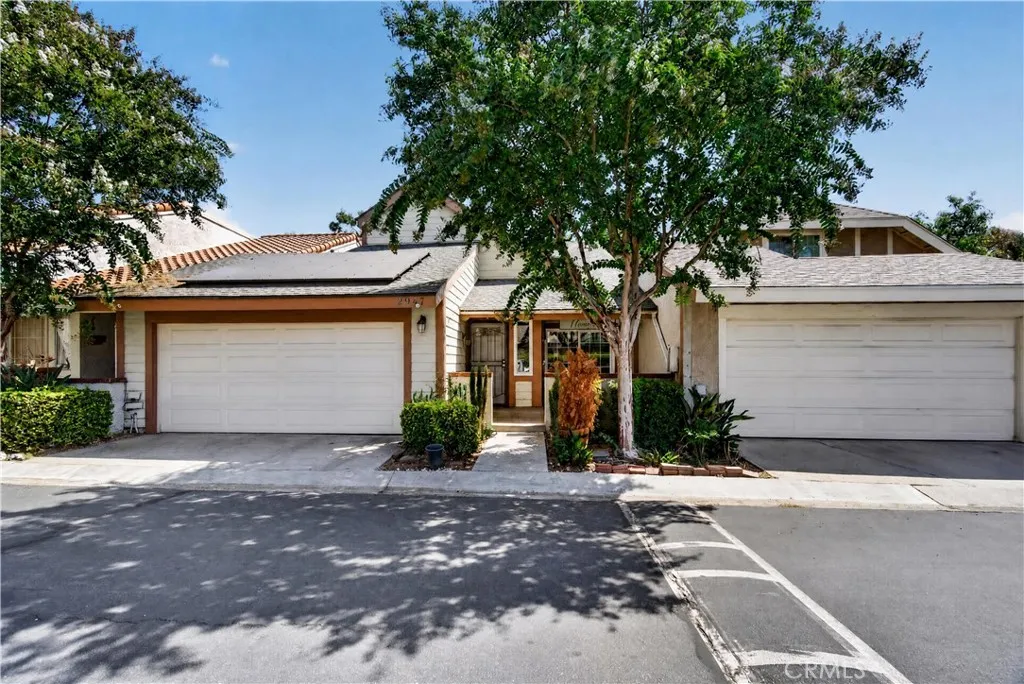
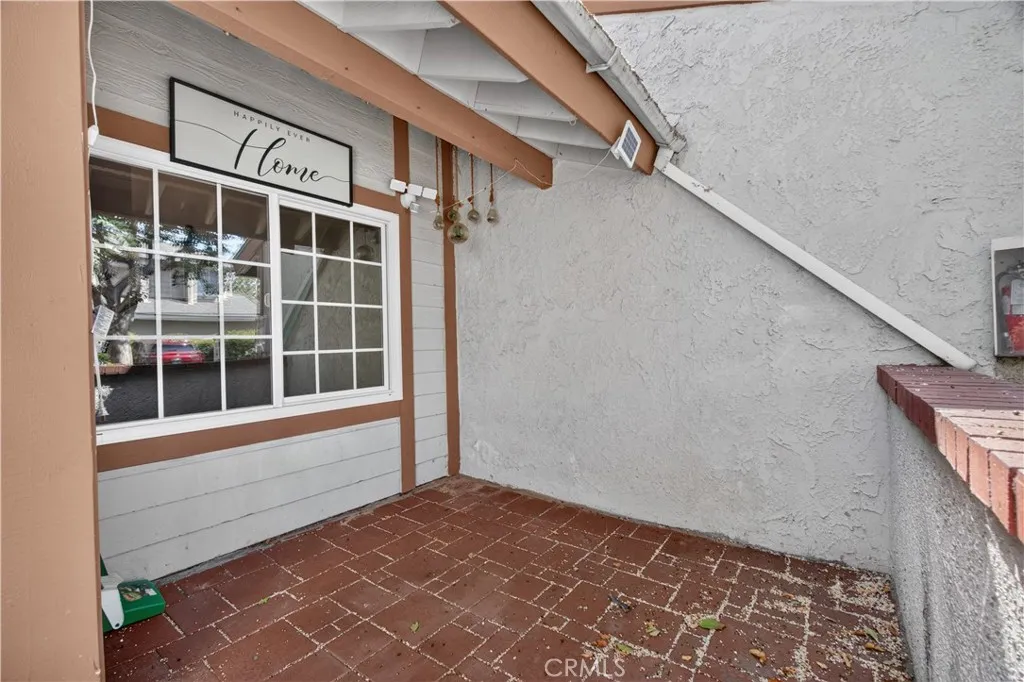
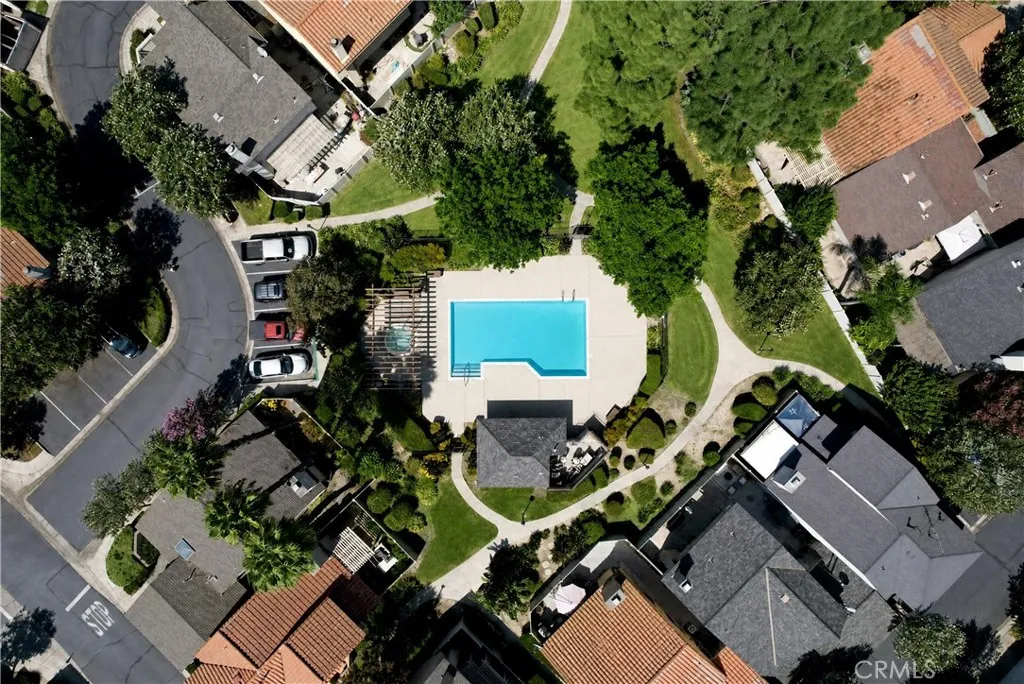
Welcome to 2947󠃍󠂏󠃢󠂁󠂤󠃢󠂁󠂣󠃢󠂁󠂢󠃢󠂁󠂡󠃢󠂁󠂢 Cherry Way, a beautifully maintained two-story townhouse nestled in Ontario's desirable New Country community. Offering 3 bedrooms, 2.5 bathrooms and 1458 sq. ft. of thoughtfully designed living space, this home combines comfort, functionality, and style. Step inside to an inviting interior filled with natural light, high ceilings, crown molding, and stylish flooring throughout. The first floor features a versatile flex room that can easily be used as a home office, study, or additional living space, offering the flexibility today's buyers are looking for. The well-appointed kitchen features granite countertops, crisp white cabinetry, a breakfast counter, and modern appliances- creating a functional space for everyday living and entertaining. Upstairs you'll find three comfortable bedrooms, including a spacious primary suite, along with two full bathrooms featuring granite countertops. A convenient powder room is located downstairs for guests. Additional highlights include an attached two-car garage with laundry hookups, central A/C and heating, and a private patio offering a pleasant outdoor space to relax or entertain. Located in the established New Country community, with convenient access to shopping, dining, schools, major freeways and surrounding Inland Empire destinations. With its desirable floor plan, flexible living spaces, tasteful finishes and convenient location, 2947 Cherry Way is a wonderful opportunity to make Ontario home.

$3,959/mo

Est. mortgage payment based on a $594,999 home price.

All estimates are provided by Luxury Presence for informational purposes only. Actual amounts may vary.

Additional information

MLS® ID
DW26200191

Interior Features

Bedrooms
3
Bathrooms
3
Fireplace
Yes
Cooling
Yes
Heating
Yes
Basement
No

Exterior Features

Lot Size
0.06 Acres

Other Property Details

Association Fee Frequency
Monthly
Garage
Yes
View
Yes

This information is deemed reliable but not guaranteed. You should rely on this information only to decide whether or not to further investigate a particular property. BEFORE MAKING ANY OTHER DECISION, YOU SHOULD PERSONALLY INVESTIGATE THE FACTS (e.g. square footage and lot size) with the assistance of an appropriate professional. You may use this information only to identify properties you may be interested in investigating further. All uses except for personal, non-commercial use in accordance with the foregoing purpose are prohibited. Redistribution or copying of this information, any photographs or video tours is strictly prohibited. This information is derived from the Internet Data Exchange (IDX) service provided by San Diego Multiple Listing Service. Displayed property listings may be held by a brokerage firm other than the broker and/or agent responsible for this display. The information and any photographs and video tours and the compilation from which they are derived is protected by copyright. 

© 2026 San Diego Multiple Listing Service. All rights reserved. 

Data last updated 7:08 AM UTC, 10/8/2026



Website advertised by Lea West , DRE 343793360

Powered by Luxury Presence
