Property photo 1
Property photo 2
Property photo 3
Property photo 4
Property photo 5
Listed by Equity Union, Brenda Ross, Listing Contact: 661-803-5878 
4 Beds
5 Baths
3,322 sqft

$1,050,000

26720 Afton Lane, Valencia CA, 91381

Price per sqft$316.07
Built in2024
Property size3,322 sqft
Property typeResidential

Overview

Active

Listed Sep 15, 2026

Updated 2 weeks ago

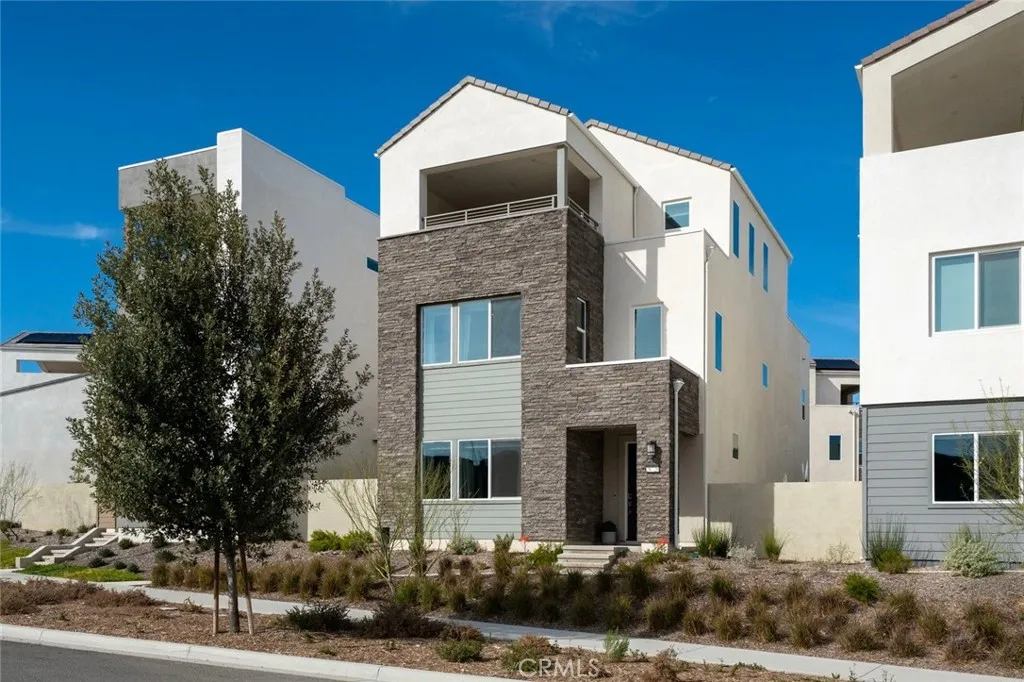
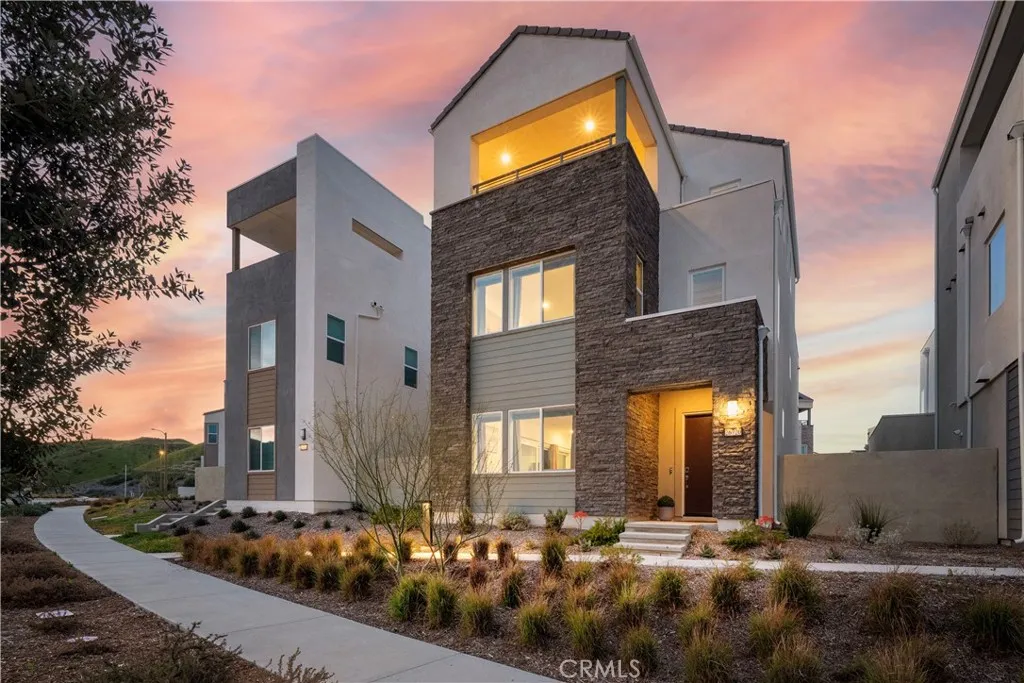
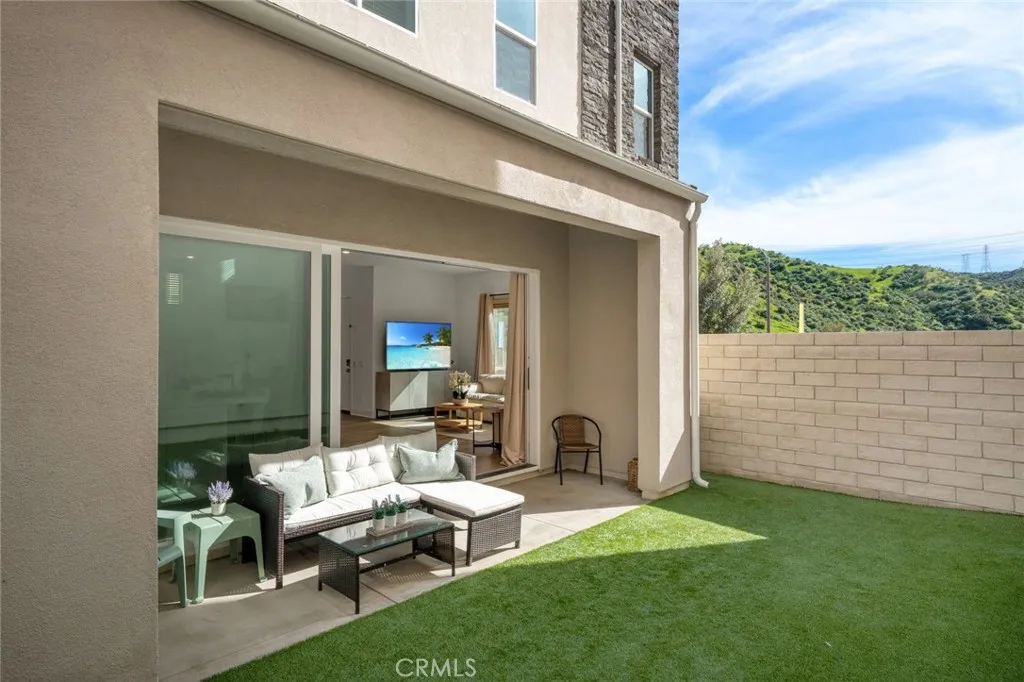
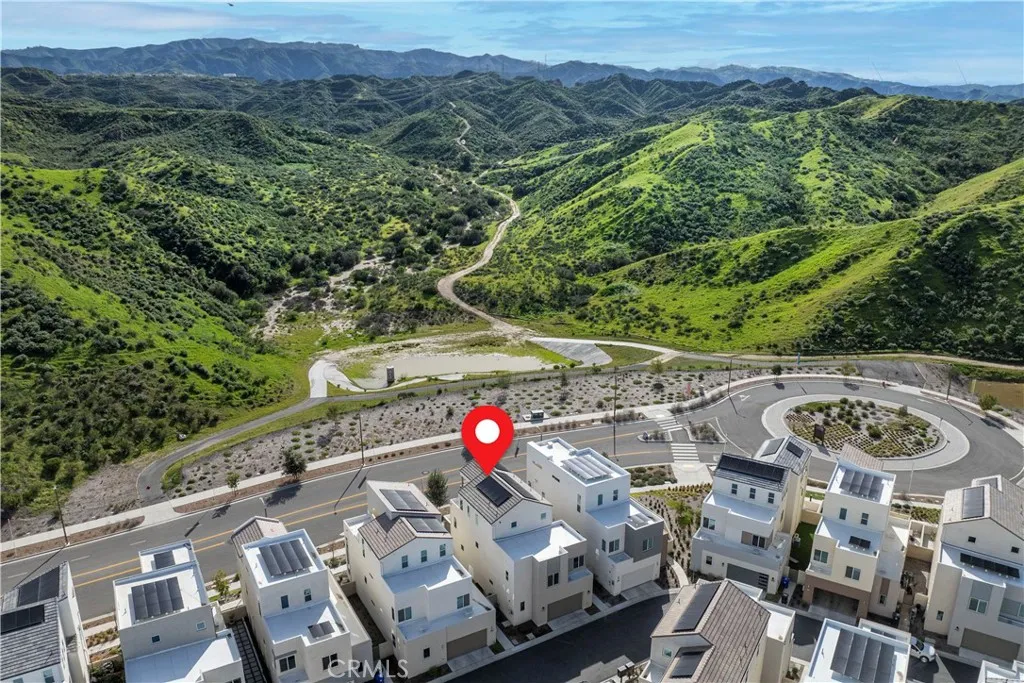
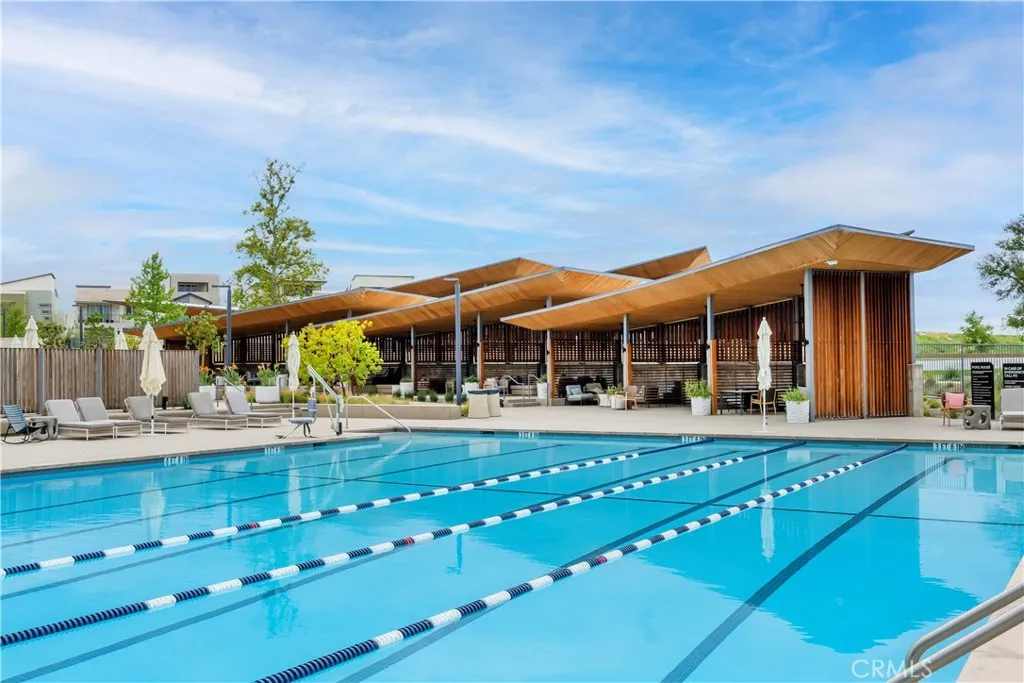
Incredible Upgraded Valencia Home with Amazing Views! As you enter this Designers Style Home you are in awe with the Modern Details throughout. Feels like a Model Home! This Impressive Home Boasts 4 Large Bedrooms (one downstairs), Huge Loft (Could be 5th Bedroom for Adult Child, Live in Parent or Game Room) with Custom Built-ins, Ensuite & Balcony with Enchanting Views, Large Custom Tech Center, 5 Bathrooms (one downstairs), Approx. 3,200 Sq. Ft. Gorgeous Flooring, Large Stunning Gourmet Kitchen with Quartz Counter Tops, High-End Stainless-Steel Appliances, Huge Walk-in Pantry. Perfect for any Chef! Large Great Room with Sliding Doors to the Large Yard, with Covered Patio & Artificial Turf. Great for Family Gatherings! Large Primary Suite with Walk-in Closet. Luxurious Upgraded Primary Bathroom with separate Tub & Walk-in Shower. Feels like a Spa! Large Secondary Bedrooms. Features include Upgraded Flooring & Designer Carpeting, Recessed Lighting, Upgraded Window Treatments, Ceiling Fans, Large Laundry Room with plenty of Storage, Large Linen Closet, Large Custom Tech Center, Professionally Painted, Tankless Water Heater. 2 Car Garage with EV Charger and Direct Access. PAID SOLAR PANELS. Saving you thousands of dollars and so much more... Five Point Resort Style Amenities include Exquisite State of the Art Clubhouse, Olympic Pool, Spa, Athletic Fields, Walking Trails, BBQ Area and Park. Close to Award Winning Schools, Shopping & Easy Freeway Access.

$6,986/mo

Est. mortgage payment based on a $1,050,000 home price.

All estimates are provided by Luxury Presence for informational purposes only. Actual amounts may vary.

Additional information

MLS® ID
SR26201623

Interior Features

Bedrooms
4
Bathrooms
5
Fireplace
Yes
Cooling
Yes
Heating
Yes
Basement
No

Exterior Features

Lot Size
0.08 Acres

Other Property Details

Association Fee Frequency
Monthly
Garage
Yes
View
Yes

This information is deemed reliable but not guaranteed. You should rely on this information only to decide whether or not to further investigate a particular property. BEFORE MAKING ANY OTHER DECISION, YOU SHOULD PERSONALLY INVESTIGATE THE FACTS (e.g. square footage and lot size) with the assistance of an appropriate professional. You may use this information only to identify properties you may be interested in investigating further. All uses except for personal, non-commercial use in accordance with the foregoing purpose are prohibited. Redistribution or copying of this information, any photographs or video tours is strictly prohibited. This information is derived from the Internet Data Exchange (IDX) service provided by San Diego Multiple Listing Service. Displayed property listings may be held by a brokerage firm other than the broker and/or agent responsible for this display. The information and any photographs and video tours and the compilation from which they are derived is protected by copyright. 

© 2026 San Diego Multiple Listing Service. All rights reserved. 

Data last updated 5:29 AM UTC, 9/17/2026



Website advertised by Lea West , DRE 343793360

Powered by Luxury Presence
