Property photo 1
Property photo 2
Property photo 3
Property photo 4
Property photo 5
Listed by Surterre Properties Inc, Stacy McKellar, Listing Contact: 714-264-2294 
4 Beds
7 Baths
6,335 sqft

$5,275,000

10491 Ridgeway Drive, North Tustin CA, 92705

Price per sqft$832.68
Built in1988
Property size6,335 sqft
Property typeResidential

Overview

Active

Listed Sep 11, 2026

Updated 2h ago

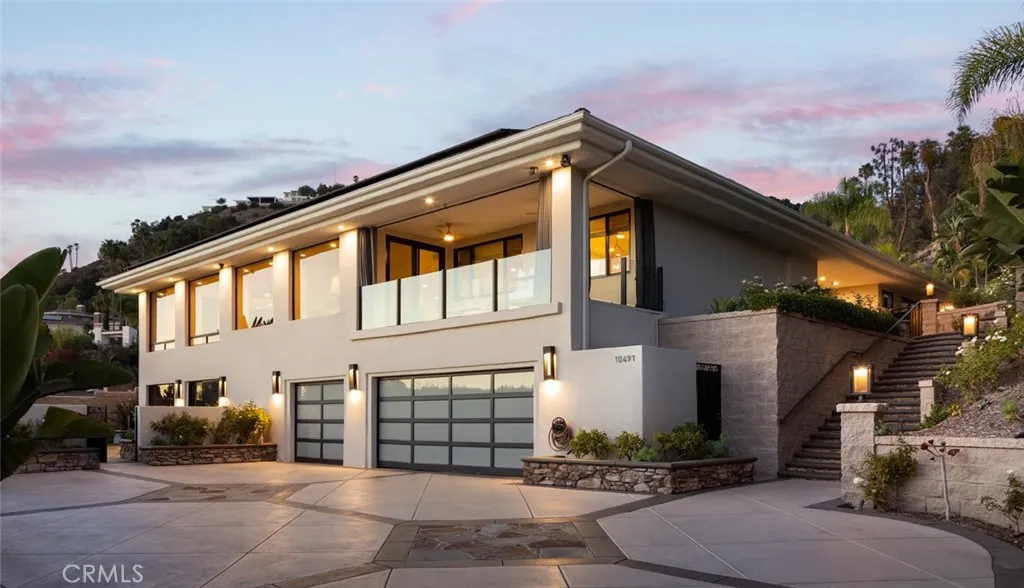
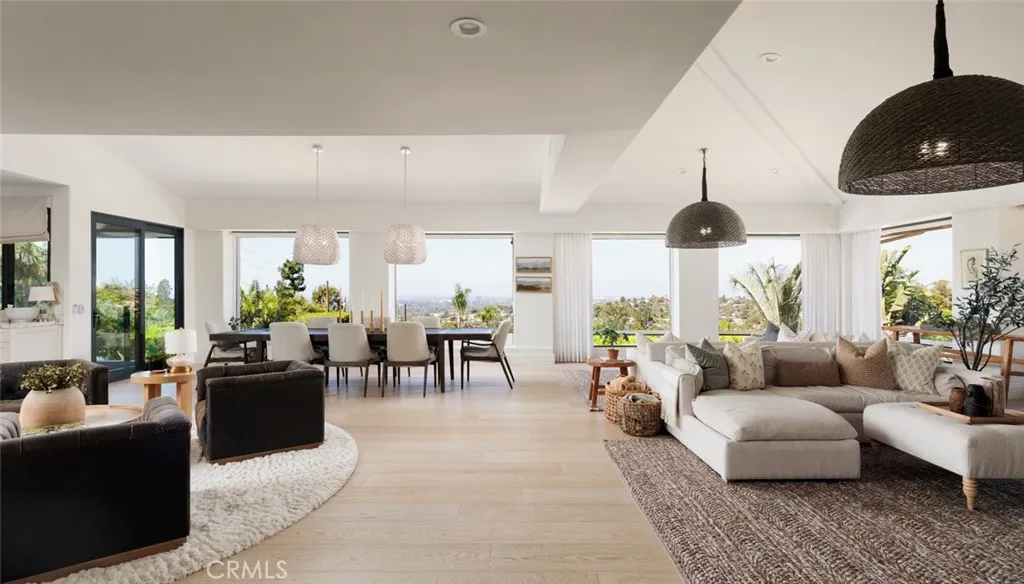
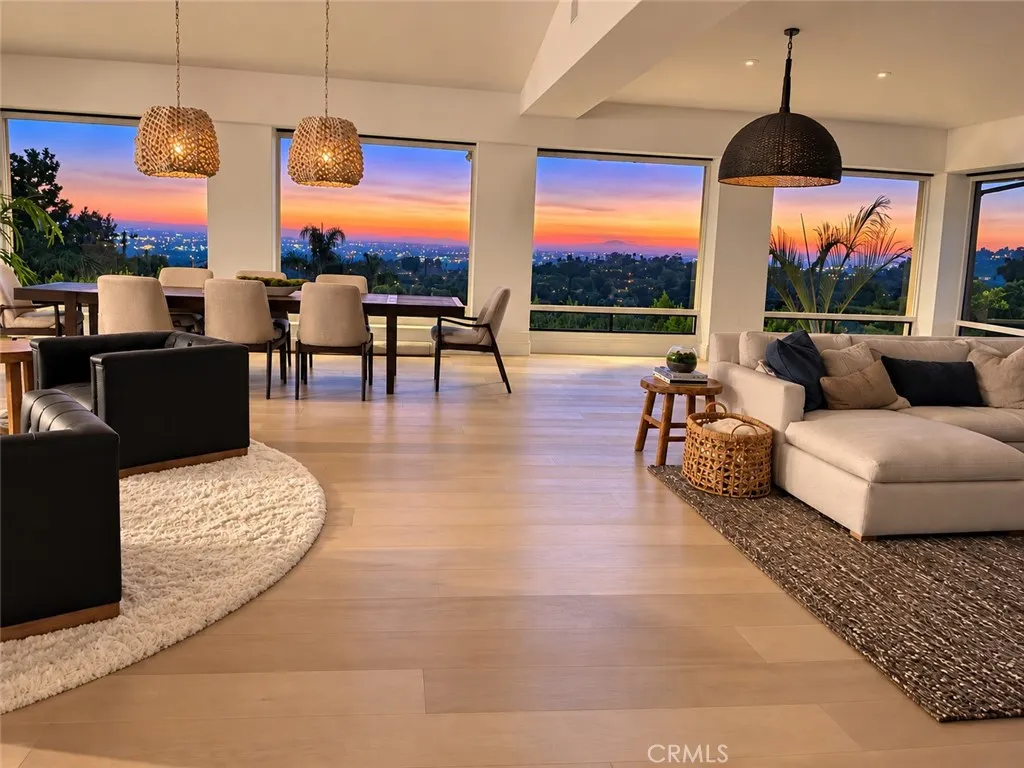
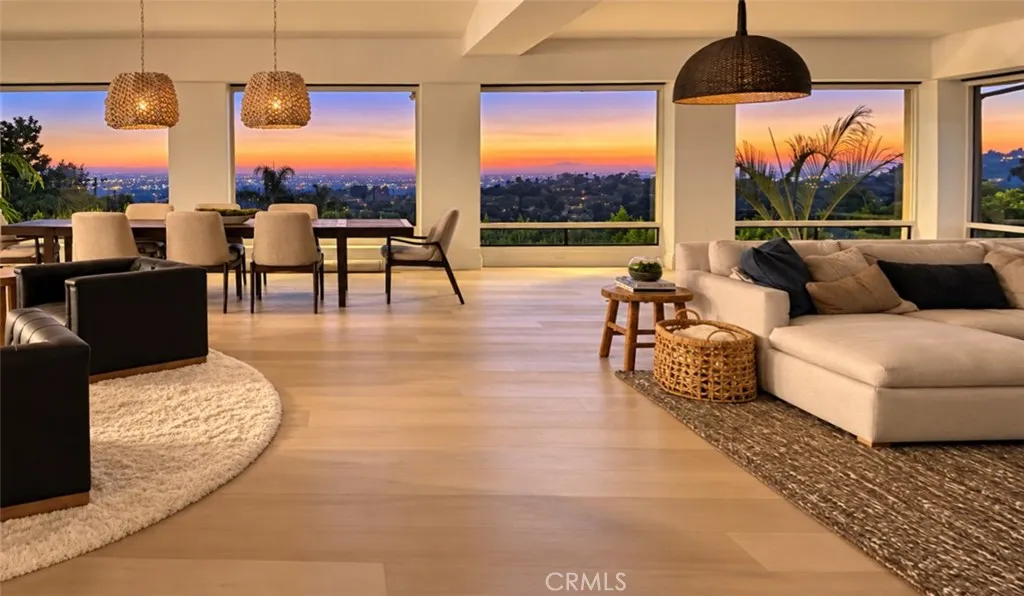
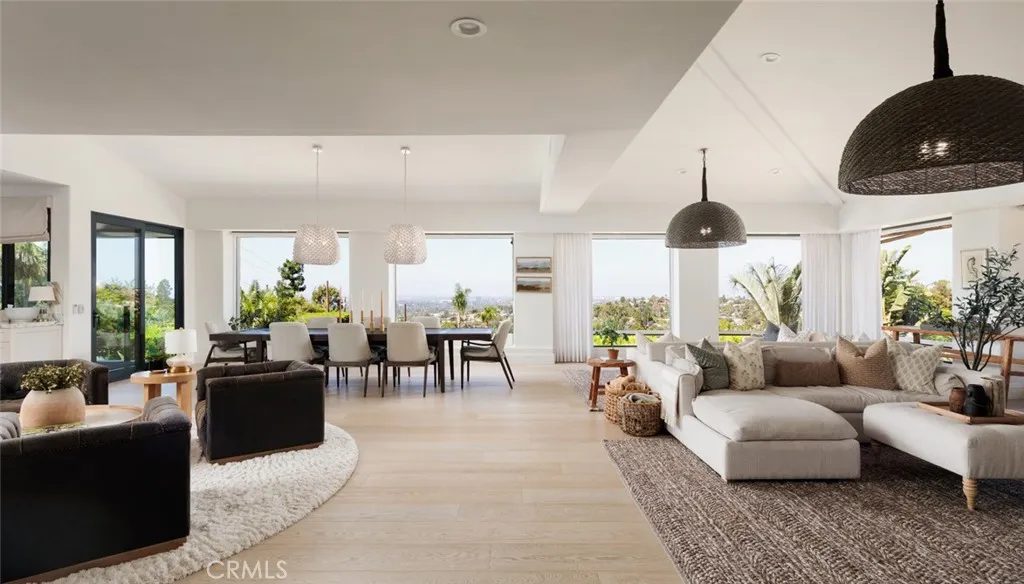
A private resort, an entertainer's dream, and an architectural retreatall within the prestigious hills of North Tustin. Welcome to Sunset Ridge, an extraordinary custom estate where sweeping Catalina views, beautifully curated interiors, and exceptional outdoor amenities set the stage for elevated California living. Situated behind a gated entrance on approximately 21,070 square feet of grounds, this remarkable residence offers roughly 6,335 square feet of thoughtfully designed living space, including four bedrooms, five full bathrooms, two powder rooms, a private office, gym or flexible living suite, elevator, and three-car garage. Designed to inspire, the home's interiors were transformed by Hilary Hale Interiors with a sophisticated palette of natural materials and bespoke finishes. European white oak flooring, reclaimed wood accents, custom cabinetry, and statement lighting establish a warm yet contemporary aesthetic, while expansive windows welcome natural light and frame captivating views. The chef's kitchen is a stunning centerpiece, featuring Neolith countertops, premium Sub-Zero, Wolf, and Cove appliances, and a spacious walk-in pantry. Nearby, a spectacular great room is designed for gathering, complete with a fireplace, three televisions, and a fully appointed cantina-style wet bar featuring a dual-tap kegerator, Scotsman ice maker, and refrigerator drawers. A true sanctuary, the primary suite is accessed through a dramatic concealed white oak door that blends into the surrounding millwork, revealing an intimate retreat with a fireplace and beautifully remodeled

$35,095/mo

Est. mortgage payment based on a $5,275,000 home price.

All estimates are provided by Luxury Presence for informational purposes only. Actual amounts may vary.

Additional information

MLS® ID
OC26191589

Interior Features

Bedrooms
4
Bathrooms
7
Fireplace
Yes
Cooling
Yes
Heating
Yes
Basement
No

Exterior Features

Lot Size
0.48 Acres

Other Property Details

Association Fee Frequency
Bi-Annually
Garage
Yes
View
Yes
Pool
Yes

This information is deemed reliable but not guaranteed. You should rely on this information only to decide whether or not to further investigate a particular property. BEFORE MAKING ANY OTHER DECISION, YOU SHOULD PERSONALLY INVESTIGATE THE FACTS (e.g. square footage and lot size) with the assistance of an appropriate professional. You may use this information only to identify properties you may be interested in investigating further. All uses except for personal, non-commercial use in accordance with the foregoing purpose are prohibited. Redistribution or copying of this information, any photographs or video tours is strictly prohibited. This information is derived from the Internet Data Exchange (IDX) service provided by San Diego Multiple Listing Service. Displayed property listings may be held by a brokerage firm other than the broker and/or agent responsible for this display. The information and any photographs and video tours and the compilation from which they are derived is protected by copyright. 

© 2026 San Diego Multiple Listing Service. All rights reserved. 

Data last updated 3:17 AM UTC, 10/14/2026



Website advertised by Lea West , DRE 343793360

Powered by Luxury Presence
