Property photo 1
Property photo 2
Property photo 3
Property photo 4
Property photo 5
3 Beds
2 Baths
2,214 sqft

$818,888

2271 Yale St, Martinez CA, 94553

Price per sqft$369.87
Built in1979
Property size2,214 sqft
Property typeResidential

Overview

Active

Price Change

Listed Sep 1, 2026

Updated 1h ago

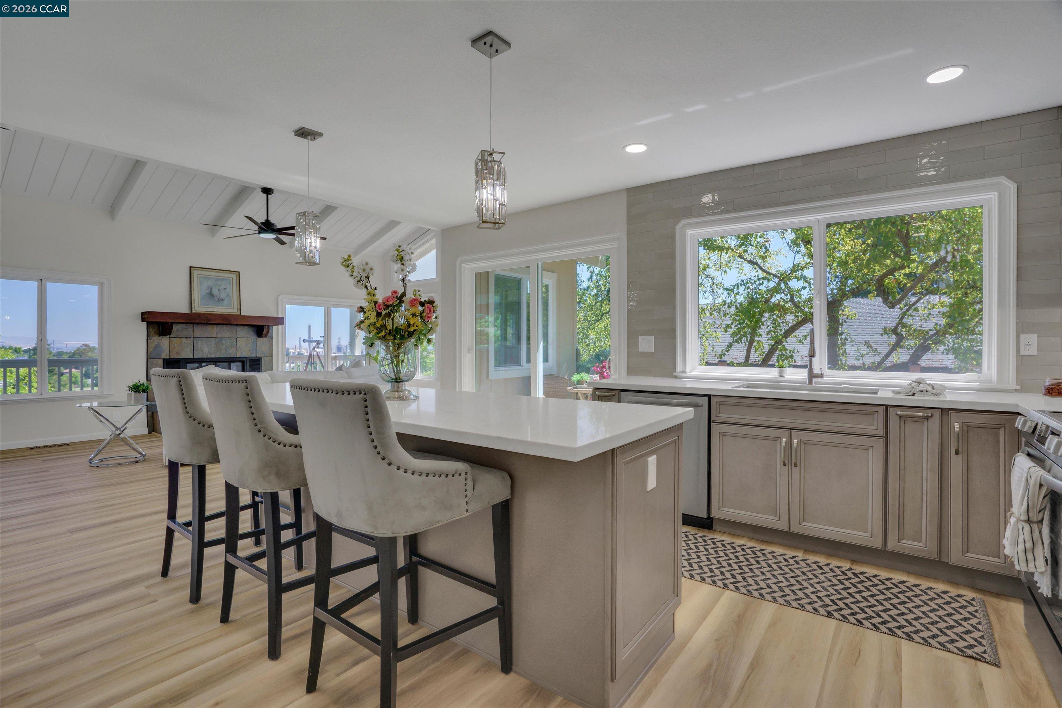
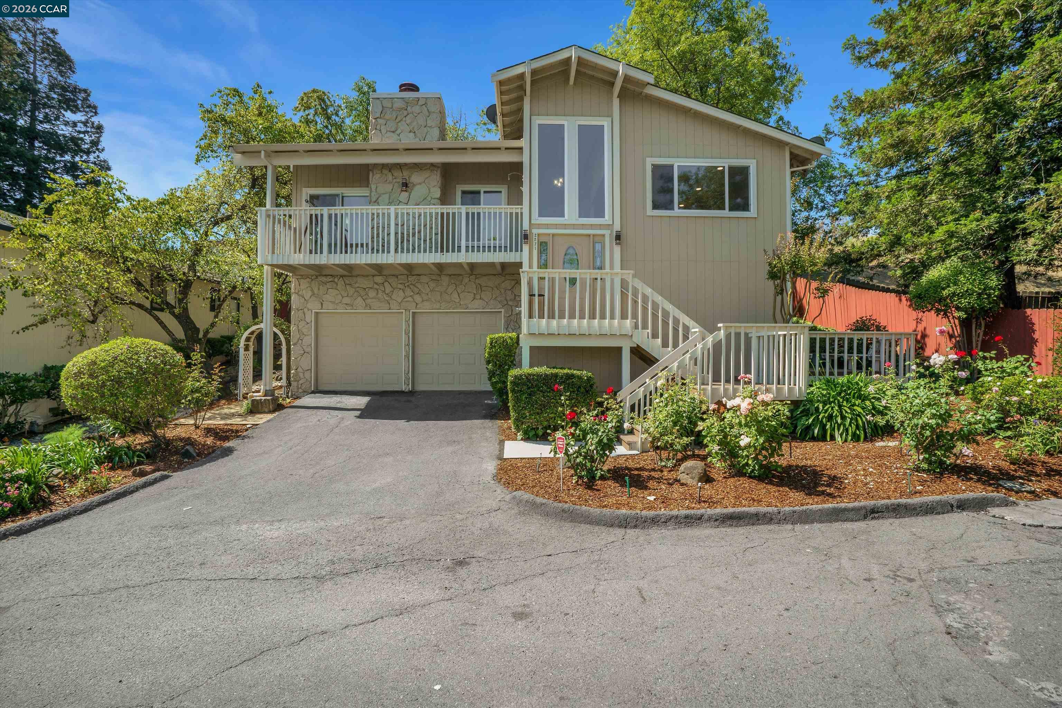
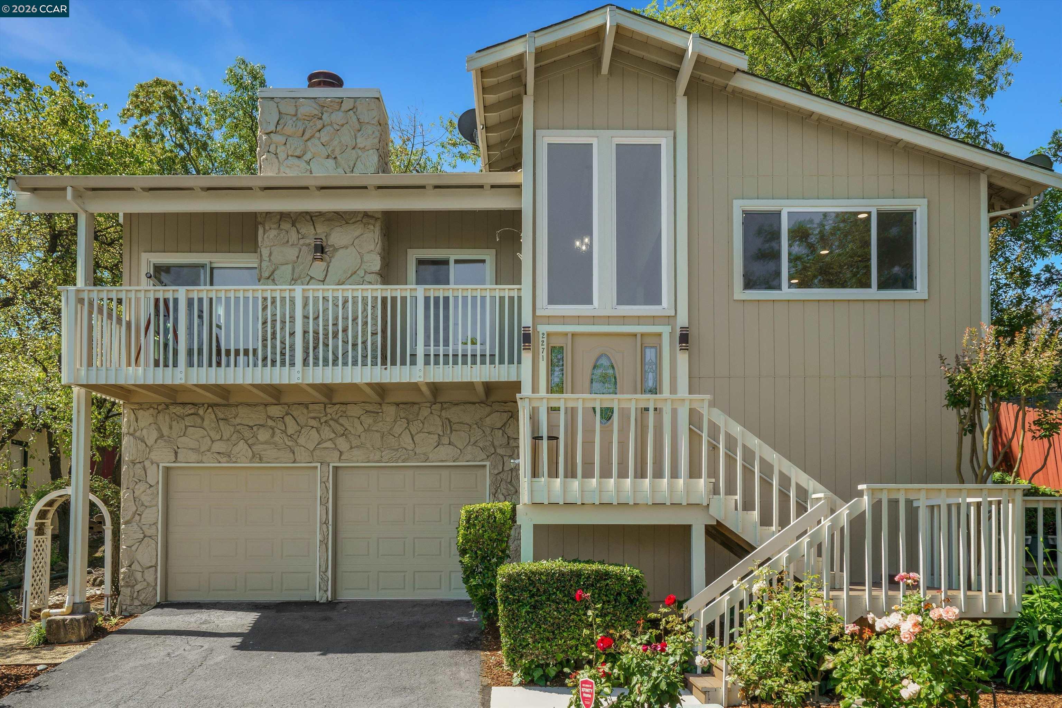
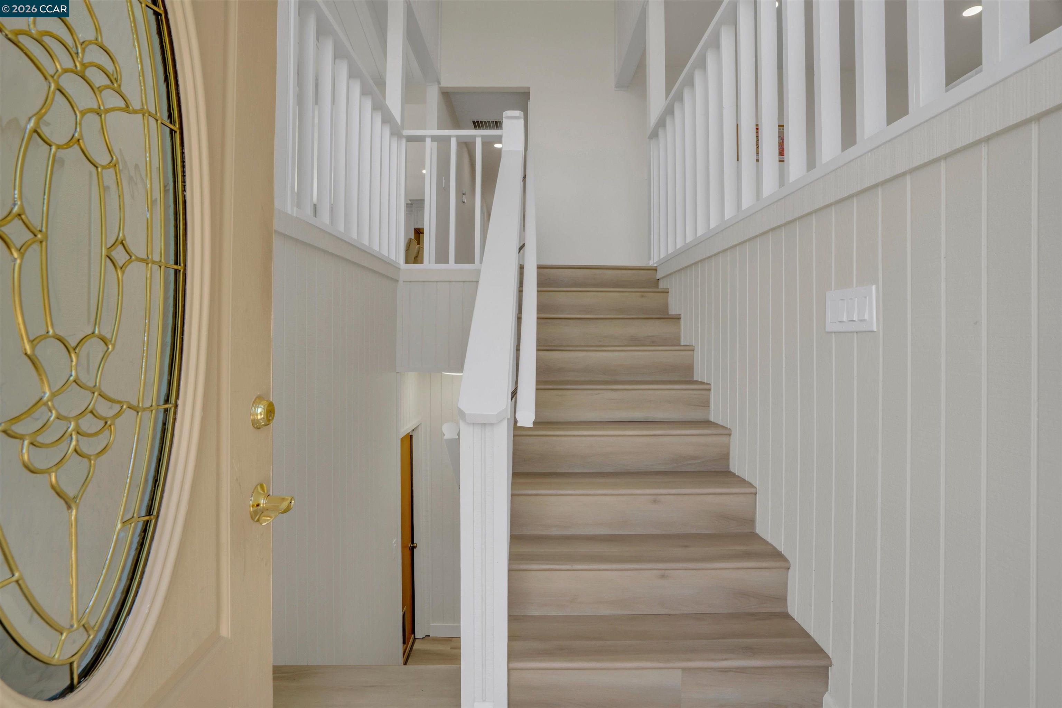
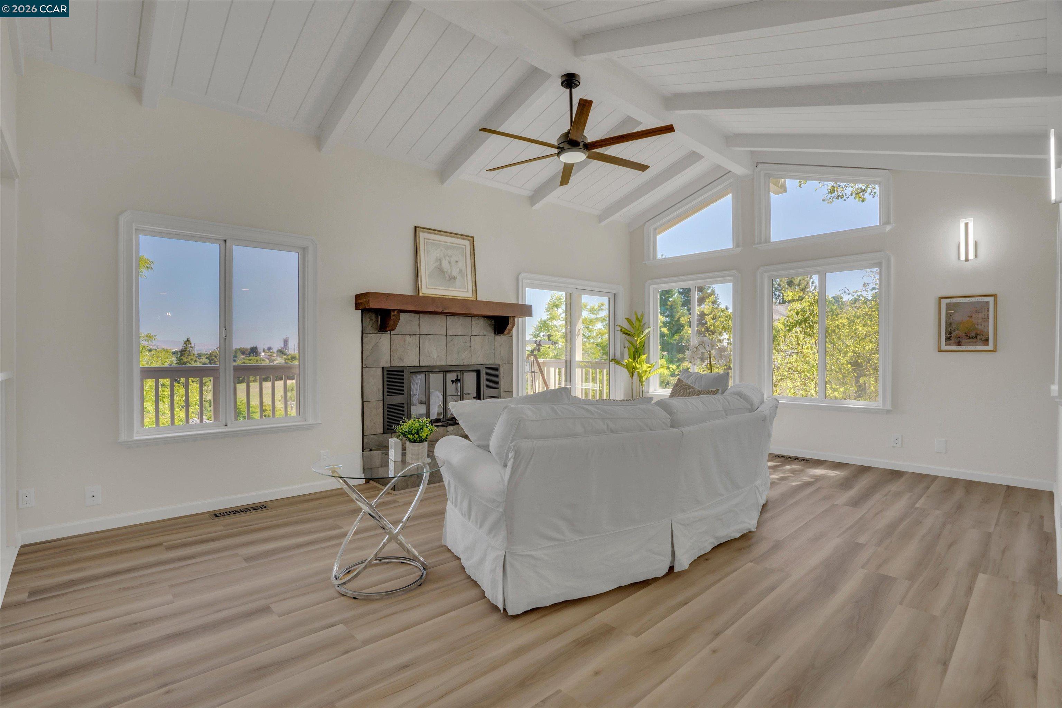
Home at the end of a cul-de-sac with a view and a true ADU in Martinez! This stunningly remodeled property tucked away at the end of a quiet street in one of Martinez's desirable neighborhoods. Offering 1,864 square feet in the main residence, this versatile home features three bedrooms, two updated bathrooms, and a Junior Studio ADU complete with its own kitchen and full bath. The spacious open-concept floor plan is filled with natural light and showcases an inviting living room with open beam ceilings, a stunning fireplace, and views of the surrounding hills. The beautifully updated kitchen is the heart of the home, featuring an oversized island, new cabinetry, modern appliances, and seamless flow into the informal dining area, living room, and expansive rear deck—perfect for entertaining. A generously sized formal dining room offers incredible flexibility and could easily be converted into one or even two additional bedrooms. Recent updates include luxury vinyl plank flooring, remodeled bathrooms, new cabinetry, updated lighting, and fresh interior paint throughout. The end-of-street location provides two additional parking spaces ideal for RV, boat, or guest parking. Bonus Chair Lift custom made for the home could be included! The Junior ADU offers endless possibilities as guest quarters, multi-generational living, a home office, or potential rental income. Located in the historic waterfront town of Martinez, you'll enjoy easy access to charming restaurants, local shops, community events, waterfront trails, and all the character that makes this vibrant community so special.

$5,448/mo

Est. mortgage payment based on a $818,888 home price.

All estimates are provided by Luxury Presence for informational purposes only. Actual amounts may vary.

Additional information

MLS® ID
41146827

Interior Features

Bedrooms
3
Bathrooms
2
Fireplace
Yes
Cooling
Yes
Heating
Yes
Basement
No

Exterior Features

Lot Size
0.14 Acres

Other Property Details

Garage
Yes
View
Yes
MLS provider logo

Listed by Debbi Snyder, with Snyder Real Estate Group
Listing Contact: 925-518-6461 

Bay East  ©2026 CCAR  ©2026. bridgeMLS  ©2026. Information Deemed Reliable But Not Guaranteed. This information is being provided by the Bay East MLS, or CCAR MLS, or bridgeMLS. The listings presented here may or may not be listed by the Broker/Agent operating this website. This information is intended for the personal use of consumers and may not be used for any purpose other than to identify prospective properties consumers may be interested in purchasing. Data last updated at 3:02 PM UTC, 10/7/2026.

Powered by Luxury Presence
